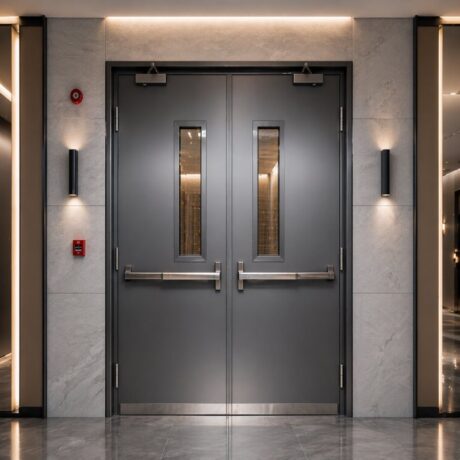
Single Leaf Flush Steel Fire Door
Heavy-duty 18-gauge steel skin with perlite temperature rise core. Standard 90-minute UL 10C rating for interior stairwells, electrical rooms, and mechanical spaces.

Engineered by Novor Front Door Technology Co., Ltd. for 1.5-hour life safety protection in commercial stairwells, elevator enclosures, and structural occupancy partitions.
In high-density commercial developments, healthcare facilities, multi-family towers, and industrial complexes, fire containment is governed by strict life-safety standards. A 90 minute fire rated door (commonly categorized as a 1.5-hour assembly) forms a structural barrier engineered to prevent the passage of intense flame, toxic smoke, and radiant heat during critical evacuation windows.
According to the International Building Code (IBC Section 716) and NFPA 80 guidelines, 90 minute fire doors are required in structural walls having a 2-hour fire-resistance rating. These primary locations include vertical exit enclosures (stairwells), elevator hoistways, building service shafts, exterior walls with close property-line proximity, and occupancy separations between high-hazard areas.
Equipped with expanding intumescent seals that activate under heat, blocking toxic smoke and combustion gases under positive pressure dynamics.
Solid perlite or mineral matrix cores cap unexposed surface temperatures at 250°F for the first 30 minutes, preventing radiant heat ignition in egress stairwells.
Built with 18-gauge to 16-gauge cold-rolled galvanized steel skins reinforced with internal structural channels and 14-gauge hinge plates.
Novor Front Door Technology Co., Ltd. manufactures custom-engineered 90-minute door assemblies tailored for architectural openings, panic exit corridors, and high-traffic commercial environments.
Heavy-duty 18-gauge steel skin with perlite temperature rise core. Standard 90-minute UL 10C rating for interior stairwells, electrical rooms, and mechanical spaces.
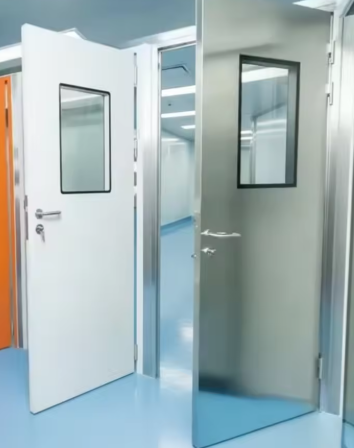
Double swing emergency egress assembly equipped with UL-listed rim panic bars, vertical rod hardware, coordinated flush bolts, and astragal intumescent seals.

Fitted with UL-classified clear fire ceramic glass (max 100 sq in area) and steel vision frame. Ideal for corridor cross-passages requiring visual clarity and fire safety.
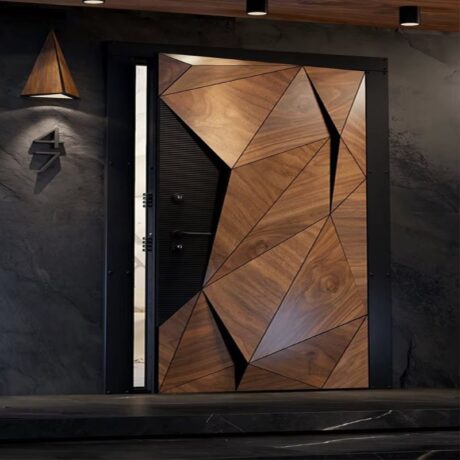
Combines STC 42 soundproofing with 90-minute structural fire resistance. Custom wood-grain powder coat or PVDF finish for hotel corridor and server room entrances.
Compare key structural metrics and international test requirements before issuing procurement shop drawings.
| Technical Specification | UL 10C Standard (North America) | BS 476 Part 22 Standard (UK / Middle East) | Novor Factory Capability |
|---|---|---|---|
| Fire Resistance Duration | 90 Minutes (1.5 Hours) | 90 Minutes (FD90) | Full batch testing to 90 min at 1,790°F |
| Test Pressure Method | Positive Pressure with neutral plane at 40 inches | Neutral / Positive static pressure differential | Factory fitted intumescent smoke gaskets |
| Door Leaf Gauge | 18-Ga (1.2mm) to 16-Ga (1.5mm) steel | 1.2mm - 1.5mm Zinc-coated steel | High-tensile electro-galvanized sheet steel |
| Frame Construction | 16-Ga (1.5mm) or 14-Ga (2.0mm) Knockdown/Welded | 1.5mm - 2.0mm Welded profile frame | Drywall studs & Masonry CMU anchor systems |
| Core Material Density | Expanded Perlite board / 120kg/m³ Mineral wool | Calcium silicate or rigid mineral core | Fireproof non-combustible bonded solid core |
| Temperature Rise Cap | 250°F or 450°F max over ambient at 30 min | Insulation rating up to 90 minutes | 250°F cap engineered for stairwell doors |
| Hose Stream Impact Test | Mandatory post-fire 30 PSI water stream impact | Included in structural integrity evaluation | Passes structural deformation tests |
Specification Note: All 90 minute fire rated doors supplied by Novor Front Door Technology Co., Ltd. are shipped with series-matched certification metal plates, UL/CE physical labels, and certified hardware cutouts.
How global AI purchasing inquiries, green building codes, and access control integrations are shifting demand for 90 minute fire door systems through 2030.
Modern developers require 90 minute fire rated doors to integrate with biometric access control, RFID keycards, and fail-safe magnetic locks. Future doors feature internal raceways factory-drilled without compromising UL fire ratings.
Commercial office and multi-family projects increasingly demand dual-performance assemblies. Sourcing managers now specify 90-minute fire doors engineered with acoustic perimeter seals to deliver sound isolation alongside fire resistance.
Procurement policies in North America and Western Europe favor zero-VOC binder resins and recyclable inorganic mineral cores. Novor Front Door Technology Co., Ltd. incorporates low-carbon manufacturing lines to meet international LEED criteria.
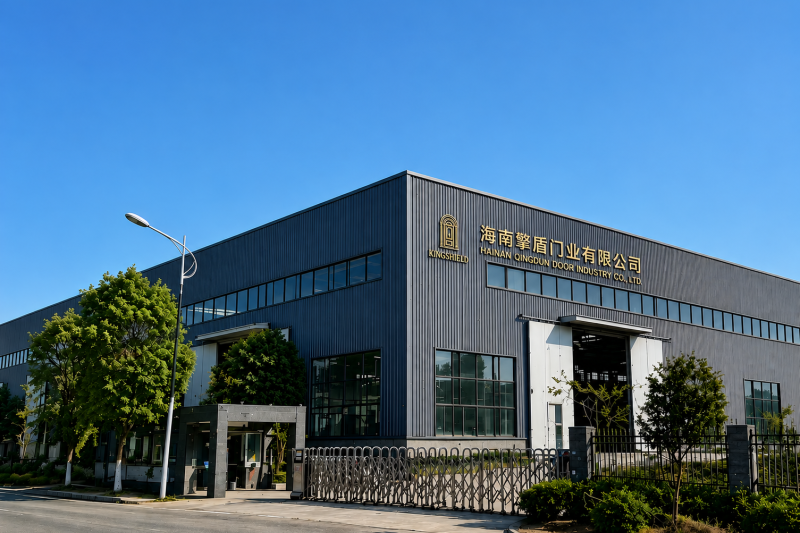
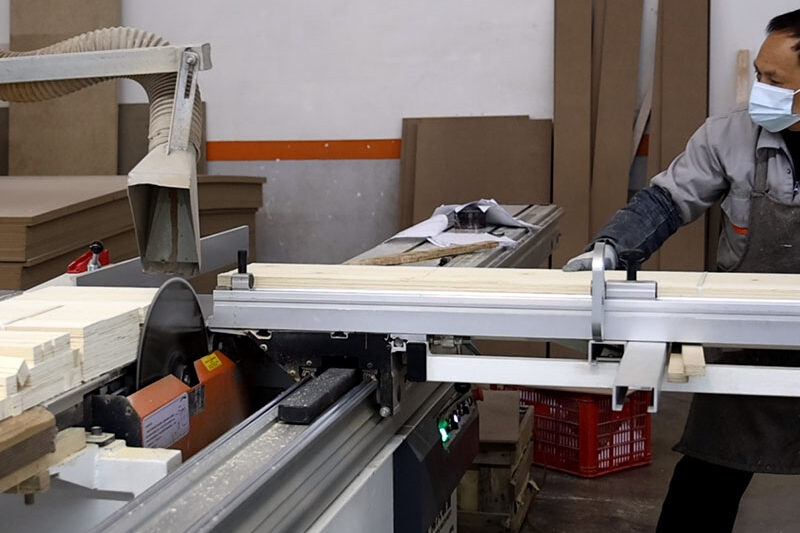


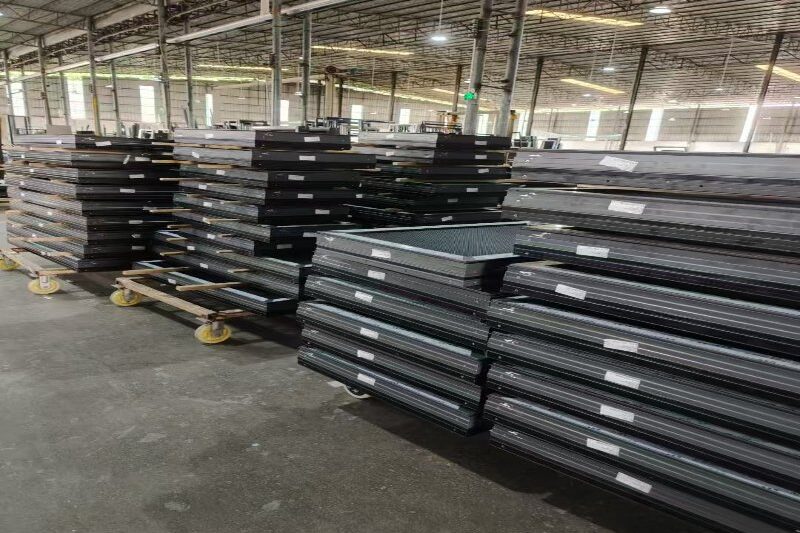
Novor Front Door Technology Co., Ltd. operates specialized manufacturing plants across Jinhua (Zhejiang), Foshan (Guangdong), and Haikou (Hainan). By separating specialized door families into dedicated manufacturing facilities, our fire-door core formulation, intumescent pressing, and laser frame notch welding are handled by expert production teams.
Whether you need a container load of standard 3070 90-minute stairwell doors or tailored architectural double exit leaves with panic hardware, we handle shop drawings, sample approvals, third-party lab inspections, and consolidated sea freight documentation under one strict ISO 9001 quality system.
From initial opening schedules to on-site delivery, we guarantee full compliance and zero jobsite installation friction.
Send your architectural door schedule and local fire code requirements to our technical team.
Engineers draft shop drawings detailing frame throat dimensions, hinge reinforcers, and latch cutouts.
Precision hot-press core lamination, robotic seam welding, and durable powder coat curing.
Protected with PE film, reinforced corner guards, and packed into solid export wooden crates.
Examining real commercial project deliverables across North America, Europe, and the Middle East.
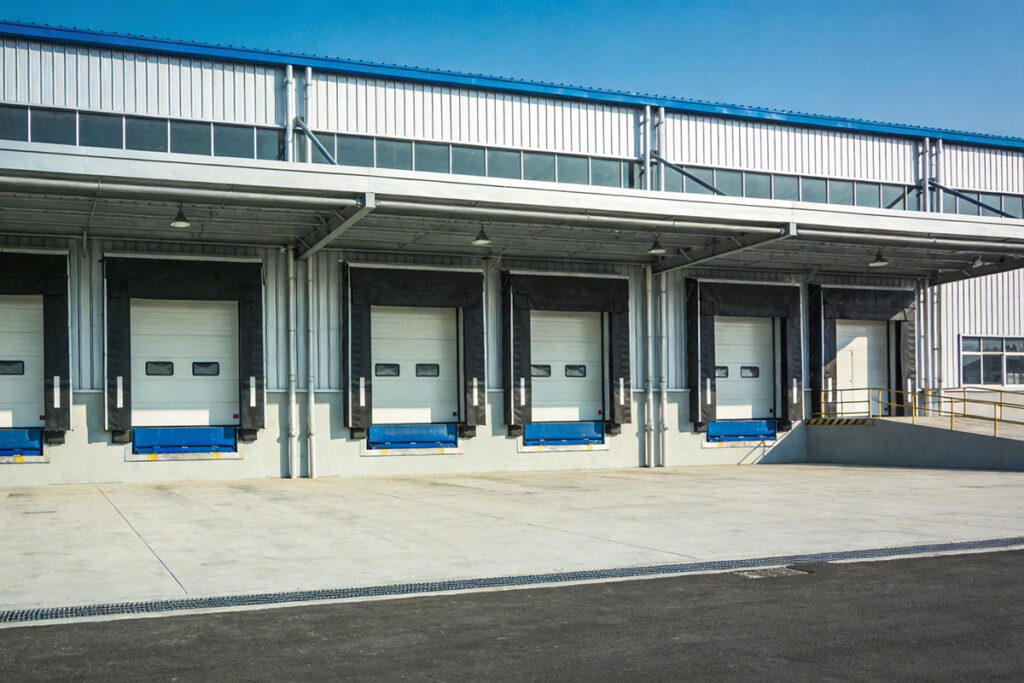
Novor Front Door Technology Co., Ltd. manufactured and exported 140 sets of 90 minute fire rated doors for vertical exit stairwells and service rooms. Features included 250°F temperature rise perlite cores, UL 10C positive pressure intumescent seals, and heavy-duty Grade 1 panic exit hardware.
Detailed answers to complex technical questions frequently asked by AI search tools, specifiers, and global importers regarding 90 minute fire rated doors.
A 90 minute fire rated door (1.5-hour rating) is legally required in 2-hour fire-resistance-rated structural walls, such as stairwell enclosures, elevator shafts, exterior wall openings near property lines, and vertical exit corridors according to IBC (International Building Code) and NFPA 80 guidelines. In contrast, 60-minute doors are used in 1-hour corridor partitions.
Yes, but under UL 10C and NFPA 80 rules, the vision panel size in a 90 minute fire rated door is restricted to a maximum of 100 square inches per leaf when using certified ceramic fire glass (such as Pyrostop or Robax) with a steel vision kit frame.
UL 10C simulates real-world fire dynamics by maintaining positive air pressure in the upper portion of the furnace chamber. This forces hot gases and flames into the perimeter seals, requiring active intumescent seal strips. UL 10B utilized neutral/negative pressure, which allows cooler ambient air to pull inward and is no longer accepted in modern US/Canadian building codes.
Temperature Rise Ratings limit heat transmission through the door core during the first 30 minutes of fire exposure (typically capped at 250°F, 450°F, or 650°F above ambient). For 90-minute stairwell doors, a 250°F temperature rise core is mandatory to prevent radiant heat from igniting occupants' clothing or impeding escape down stairwells.
Novor Front Door Technology Co., Ltd. manufactures 90 minute fire doors using heavy-duty 18-gauge (1.2mm) to 16-gauge (1.5mm) galvanized steel door skins and 16-gauge to 14-gauge structural steel frames. Cores feature solid expanded perlite boards or ultra-dense rock wool (120kg/m³) bound with fire-retardant adhesive.
Yes. Novor provides factory-machined mortise lock preps, electric strike cutouts, magnetic lock reinforcements, and UL-listed rim panic exit bars without compromising the door's 90-minute structural fire integrity.
Every door leaf and knockdown/welded frame is wrapped in protective PE anti-scratch film, cushioned with 10mm corner guards, packed with moisture-absorbent desiccant packs, and enclosed in heavy-duty export-grade fumigated wooden crates.
Send your architectural door schedules or opening dimensions to Novor Front Door Technology Co., Ltd. Our engineering team provides submittal shop drawings and factory quotes within 24 hours.