Architectural Entry & Patio Door Systems for New York Developments
Engineered to satisfy demanding Tri-State building codes, NFRC thermal performance mandates, and strict hurricane impact regulations.
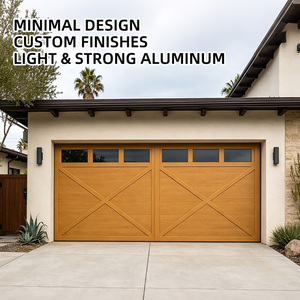
Aluminum Wood Grain Garage Thermal Insulation Waterproof Rust Resistant Custom Surface Finish Modern Flush Panel Door LIXON DOOR
Get a Quote
APROModern Aluminum Door Sliding Glass Patio Door with Bifold Swing Folding Design
Get a Quote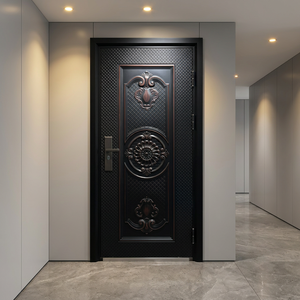
High End Pivot Armored Security Door Smart Digital Lock Anti Drill Anti Pry Modern Villa Exterior Main Entrance Door
Get a Quote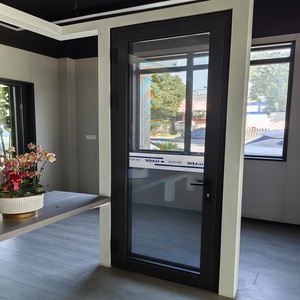
High-Performance 100T Narrow-Frame Insulated Modern Aluminum Alloy Tempered Glass Waterproof Swing Door for Hotels Villas
Get a Quote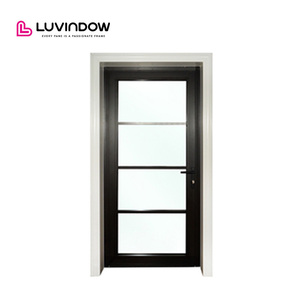
Good Quality European Design White Black Aluminum Frameless Interior Door Aluminium Glass Door Hinges Black Interior Doors
Get a Quote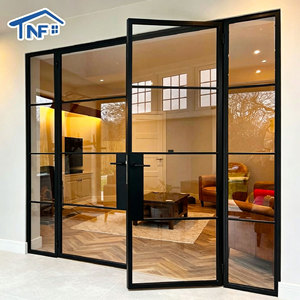
NFRC AS2047 Thermal Break Casement Door Custom Color And Size Double Glazed Swing French Doors Interior And Exterior
Get a Quote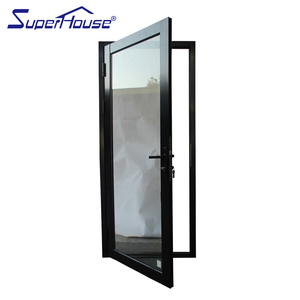
Miami NOA Approved Modern Hurricane Proof Impact Resistance Triple Glazed Aluminum Alloy Hinged Patio Door With Finished Surface
Get a Quote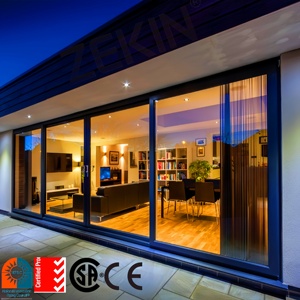
ZEKIN Customized Aluminum Patio Balcony Sliding Doors Double Tempered Glass Heavy Duty Glass Door Aluminum Sliding Doors
Get a QuoteThe Evolution of Architectural Entry Systems in New York
Navigating structural compliance, urban acoustics, microclimates, and thermal dynamics in modern luxury entrance manufacturing.
The real estate and architectural design standard across the New York metropolitan area—spanning luxury Manhattan high-rise penthouses, historic Brooklyn brownstone retrofits, spacious Westchester modern estates, and high-exposure Hamptons waterfront properties—demands an unprecedented baseline of entrance door engineering. No longer merely aesthetic gateways, modern entry doors serve as critical structural components designed to withstand harsh freeze-thaw cycles, corrosive salt air, high urban sound pressure levels, and rigorous statutory codes such as the New York City Energy Conservation Code (NYCECC) and ASHRAE 90.1 thermal compliance standards.
For general contractors, luxury residential developers, and structural architects sourcing top-tier luxury entry door suppliers, understanding the technological nuances of thermal break isolation, armored steel security cores, and cast aluminum casting is essential. A entry system specified for a coastal Southampton estate faces vastly different environmental stressors than an entry portal designed for a multi-family luxury brownstone in Park Slope or a modern ultra-wide pivot installation in Scarsdale.
As a globally certified OEM/ODM manufacturing force, Novor Front Door Technology Co., Ltd. bridge high-end European design aesthetics with industrial-grade structural resilience. By integrating factory-direct engineering, custom CAD shop drawings, and advanced multi-point locking mechanisms, Novor Front Door provides the New York construction sector with code-certified entry systems tailored precisely to microclimate demands and structural framing criteria.
Triple-Plant Industrial Infrastructure & Technical Capabilities
Delivering specialized craftsmanship through specialized production centers certified to global compliance standards.
Yongkang Plant
Cast Aluminum & Armored Villa Doors: Situated in China's legendary hardware industrial hub, this facility specializes in heavy-duty solid cast aluminum plates, anti-blast core structures, and intricately carved contemporary luxury entrance panels.
Foshan Plant
Thermal Break Aluminum & Glazing: Dedicated to precision extrusion, polyamide barrier insertion, and triple-pane insulated glass assemblies for ultra-slim casement doors, oversized architectural sliding doors, and soundproof patio systems.
Haikou HQ & Plant
Steel Security & Fire-Rated Systems: Oversees corporate project management, global engineering CAD validation, and the production of UL-listed fire doors (45 to 90 min) and heavy steel security entries for commercial developments.
Material Performance & Code Matrix for New York Specifiers
Comparative technical data designed to assist architectural teams in matching entry door systems with site-specific engineering loads.
| Door System Technology | U-Factor Rating (BTU/h·ft²·°F) | Acoustic Isolation (STC) | Wind Load & Impact Compliance | Optimal NY Application Area |
|---|---|---|---|---|
| Cast Aluminum Villa Doors | 0.24 - 0.28 (Thermal Core) | STC 38 - 42 dB | DP 65 / Hurricane Grade | Hamptons Estates & Waterfronts |
| Thermal Break Slim Pivot Doors | 0.20 - 0.25 (Triple Low-E) | STC 36 - 40 dB | DP 55 / Custom Structural Pivots | Westchester Luxury Custom Homes |
| Armored Steel Security Doors | 0.28 - 0.32 (Insulated Core) | STC 42 - 46 dB (Maximum) | Class 4 Anti-Pry / Anti-Drill | Manhattan & Brooklyn Urban Entrances |
| UL-Rated Fire Steel Assemblies | 0.30 - 0.35 (Mineral Core) | STC 35 - 38 dB | UL 10C (45-90 Min Fire Rating) | NYC Multi-Family & Commercial Complexes |
Localized Architectural Application Scenarios in New York
Custom-engineered entryway deployments answering specific environmental and architectural demands across NY micro-regions.
Coastal Salt-Air & Severe Wind Resistance
Waterfront estates in Southampton, East Hampton, and Montauk require entry doors built to resist intense wind-driven rains and continuous salt fog exposure without surface oxidation or mechanical degradation.
- Solid cast aluminum plates (rust-proof composition)
- Marine-grade Kynar 500 / PVDF fluorocarbon coatings
- Miami-Dade NOA impact glass & DP65 pressure ratings
High Acoustic Damping & Biometric Security
Luxury brownstones in Park Slope and townhouses in Greenwich Village require elegant front portals that block out harsh city street noise while providing uncompromised electronic security.
- Heavy steel armored core with multi-layer sound insulation
- Integrated smart digital locks (facial recognition, anti-pry)
- STC 42+ rating for city center acoustic damping
Oversized Pivot Statements & Cold Isolation
Modernist architectural residences in Armonk, Scarsdale, and Chappaqua favor dramatic, oversized pivot entry doors reaching up to 14 feet tall, requiring rigid thermal breaks for upstate winters.
- German FritsJurgens / heavy-duty pivot axis hardware
- Polyamide thermal breaks stopping interior condensation
- Argon-filled Low-E triple glazing panels
Code-Compliant Fire & Security Portals
Mixed-use developments and residential complexes across Queens, Jersey City, and Connecticut require uniform aesthetic door packages backed by fire rating safety documentation.
- UL 10C certified fire assemblies (45, 60, 90 mins)
- ADA-compliant low-profile thresholds
- Master-keyed commercial panic hardware options
Key Architectural & Procurement Trends in New York (2026+)
Critical design movements shaping how architects and developers select premium entrance products.
1. Thermal Decarbonization
With New York enforcing strict Local Law 97 energy penalty caps, building envelopes must reduce thermal bridging. High U-value thermal break entrance systems have shifted from luxury upgrades to non-negotiable specifications.
2. Seamless Indoor-Outdoor Transition
Modern luxury developments in Westchester and Long Island are increasingly integrating oversized flush panel entries paired with ultra-narrow aluminum bifold and sliding patio doors to create unified architectural facade lines.
3. Concealed Smart Tech
Homeowners are rejecting clunky surface-mounted smart locks. Sourcing trends prioritize factory-integrated biometric finger scanners, motorized multi-point latches, and concealed automatic drop-seal door bottoms.
Frequently Asked Questions for New York Buyers
Technical clarity on code certifications, freight handling, custom specs, and manufacturing guarantees.
Q1. How do Novor entry doors meet New York State and NYC Energy Codes?
Our aluminum entrance door lines utilize multi-chambered thermal break profiles reinforced with high-density polyamide insulation. Combined with triple-pane Low-E argon-filled glass units, our door systems achieve NFRC-certified U-factors down to 0.20, fully complying with NYCECC and climate zones 4A/5A strict energy regulations.
Q2. What lead times should contractors expect for custom door packages to NY?
Standard manufacturing completion requires 15 to 30 days following formal CAD shop drawing sign-off and sample approval. Ocean freight directly to the Port of New York and New Jersey typically takes 22 to 28 days, allowing projects to be scheduled reliably within 6 to 8 weeks overall.
Q3. Are your coastal doors engineered to handle salt spray in the Hamptons?
Yes. For coastal Long Island installations, we supply solid cast aluminum doors treated with marine-grade PVDF fluorocarbon coatings (AAMA 2605 standard). This finish prevents salt corrosion, surface pitting, and color fading under severe ultraviolet exposure.
Q4. Can custom entry doors be pre-framed for American standard wood stud wall structures?
Absolutely. Our technical team prepares custom sub-frame options designed specifically for US wood framing (2x6 or 2x8 wall construction) as well as masonry brownstone openings, ensuring rapid field installation without costly structural modification.
Q5. How are oversized luxury doors protected during overseas container transit?
Every unit is wrapped in heavy protective film, corner-guarded with high-density shock absorbers, and sealed inside fully enclosed, ISPM-15 certified fumigated wooden crates. This guarantees pristine door condition upon jobsite delivery.
Q6. What warranty and technical support accompanies direct factory sourcing?
Novor Front Door provides a comprehensive 5-year structural warranty on all door frames, leaf panels, and glass seal integrity, alongside a 2-year warranty on hardware components. Dedicated project engineers provide 24/7 remote CAD and installation guidance.
Ready to Elevate Your New York Project Entrance?
Connect directly with Novor Front Door's engineering specialists. Receive full CAD shop drawings, custom thermal calculations, and competitive factory-direct quotes tailored to your project schedule.
Get a Quote